
Listing Courtesy of:  MAINE LISTINGS - IDX
 MAINE LISTINGS - IDX
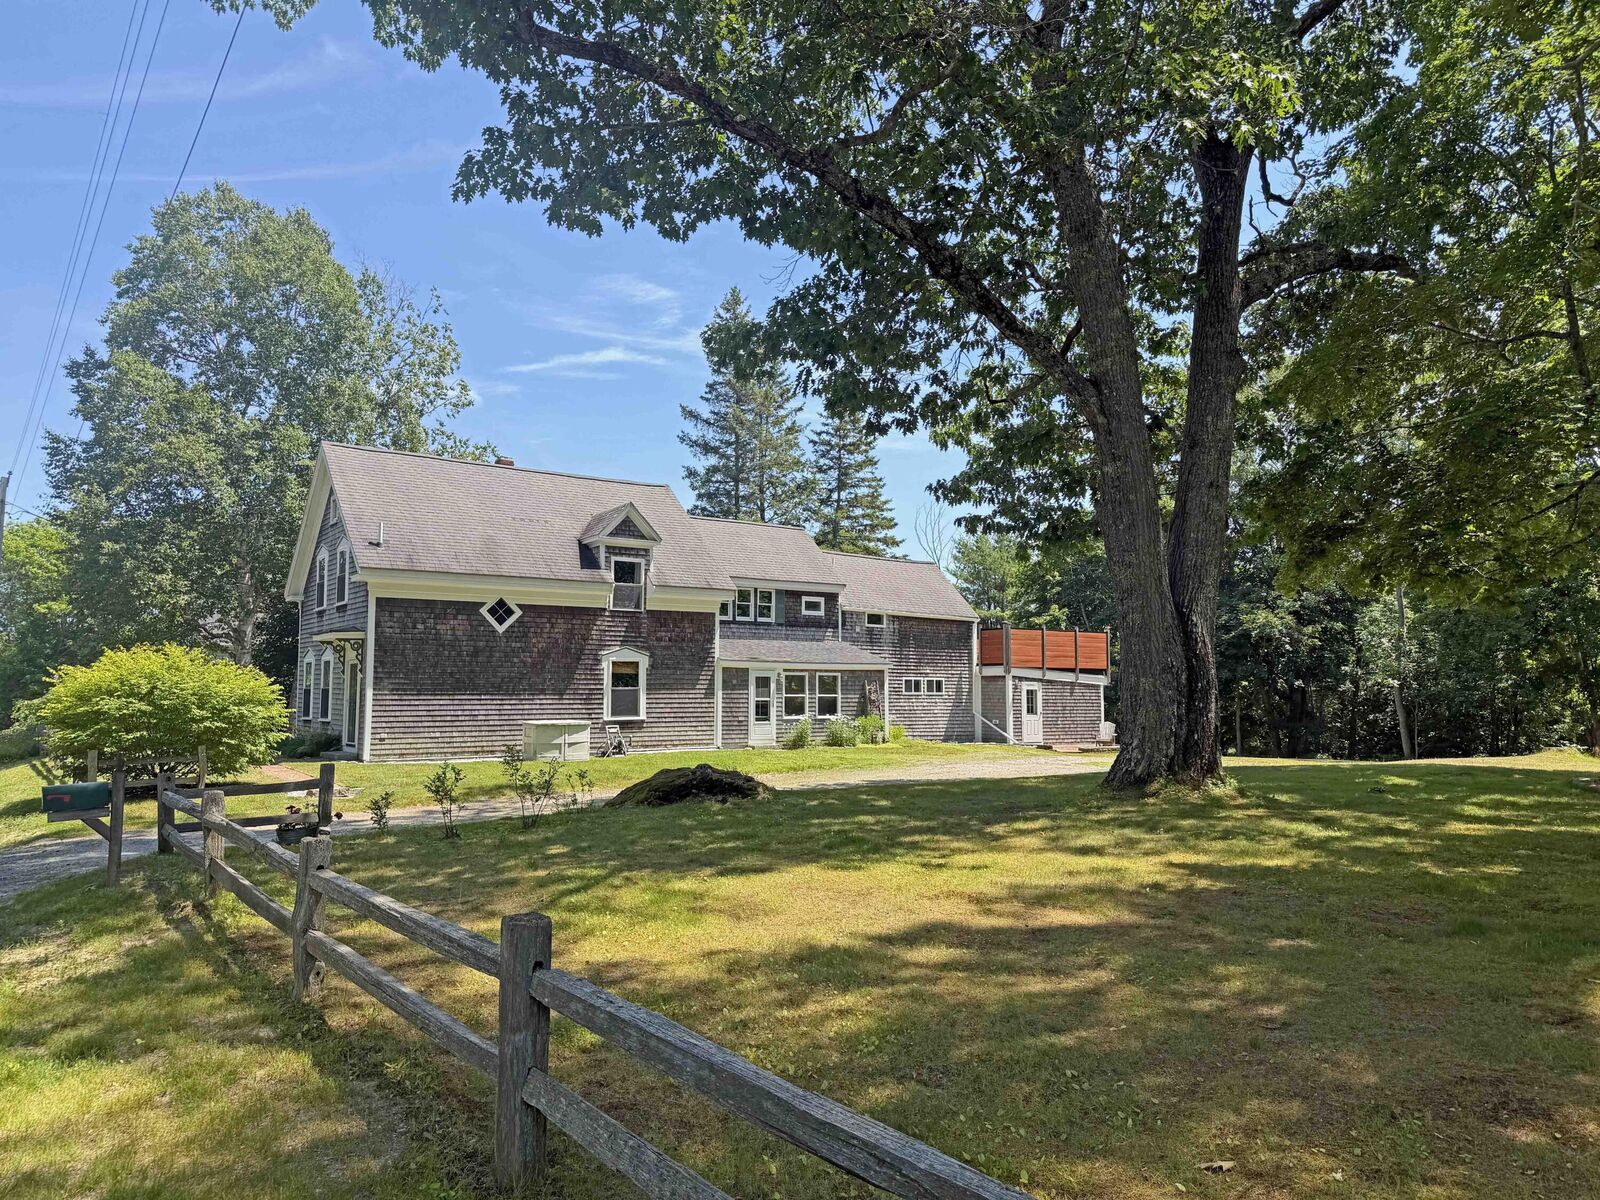
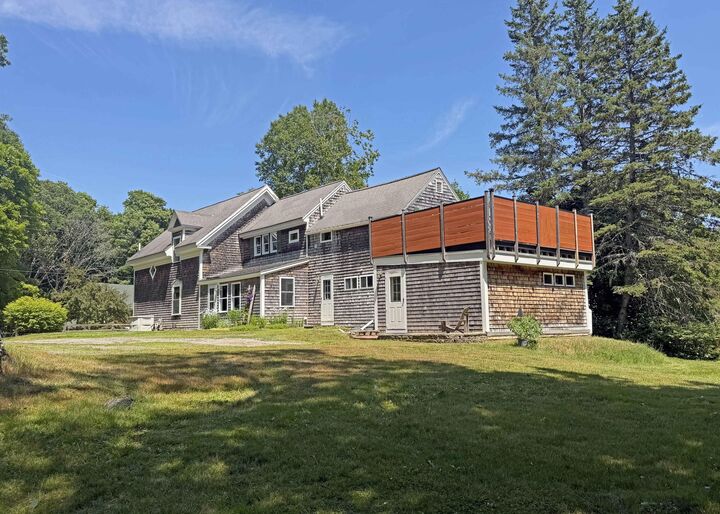
 9 Laurel Street Ellsworth, ME 04605
Active
$539,000 (USD)
MLS #:
1671887
1671887
Taxes
$4,849(2026)
$4,849(2026)
Lot Size
0.61 acres
0.61 acres
Type
Single-Family Home
Single-Family Home
Year Built
1900
1900
Style
New Englander, Colonial
New Englander, Colonial
County
Hancock County
Hancock County
Listed By
Travis Coffin, Realty Of Maine Ellsworth
Source
MAINE LISTINGS - IDX
Last checked Jul 26 2026 at 2:28 AM GMT+0000
MAINE LISTINGS - IDX
Last checked Jul 26 2026 at 2:28 AM GMT+0000
Bathroom Details
- Full Bathrooms: 2
- Half Bathroom: 1
Interior Features
- 1st Floor Bedroom
- Shower
- Bathtub
- Storage
- Pantry
- In-Law Floorplan
Kitchen
- Washer
- Refrigerator
- Electric Range
- Dryer
- Dishwasher
Lot Information
- Level
- Intown
- Near Shopping
- Open Lot
- Neighborhood
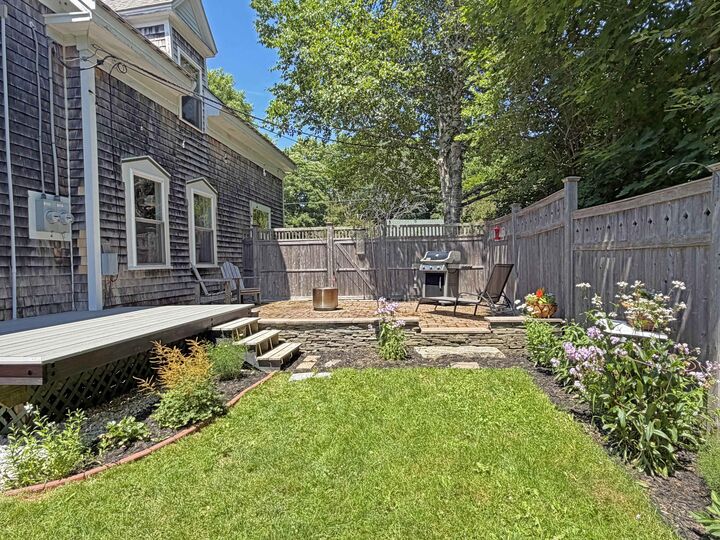
- Landscaped
Property Features
- Foundation: Poured Concrete
- Foundation: Granite
- Foundation: Stone
Heating and Cooling
- Hot Water
- Forced Air
- Baseboard
- Direct Vent Furnace
- Gas Bottled
- Oil
- None
Basement Information
- Full
- Unfinished
- Bulkhead
- Interior Entry
Flooring
- Carpet
- Wood
- Laminate
- Tile
Exterior Features
- Roof: Shingle
- Roof: Pitched
- Roof: Fiberglass
Utility Information
- Sewer: Public Sewer
Parking
- Off Street
- Gravel
- On Site
- 5 - 10 Spaces
Living Area
- 3,310 sqft
Location
Disclaimer: Listing data is derived in whole or in part from the Maine IDX and is for the consumers personal, noncommercial use only. Dimensions are approximate and are not guaranteed. All data should be independently verified. © 2026 Maine Real Estate Information System, Inc. All Rights Reserved 


Description