
Listing Courtesy of:  MAINE LISTINGS - IDX
 MAINE LISTINGS - IDX
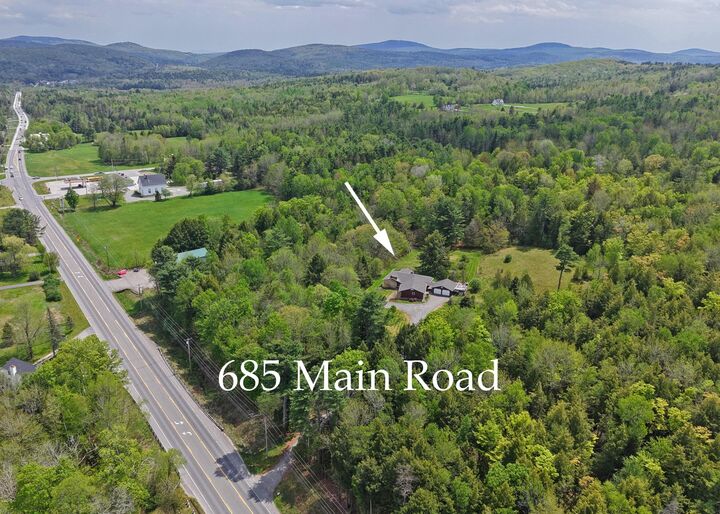
 685 Main Road Holden, ME 04429
Active
$499,000 (USD)
Description
MLS #:
1657180
1657180
Taxes
$6,613(2025)
$6,613(2025)
Lot Size
10.5 acres
10.5 acres
Type
Single-Family Home
Single-Family Home
Year Built
1950
1950
Style
Ranch
Ranch
Views
Fields, Trees/Woods
Fields, Trees/Woods
County
Penobscot County
Penobscot County
Listed By
Travis Coffin, Realty Of Maine Ellsworth
Source
MAINE LISTINGS - IDX
Last checked Jul 26 2026 at 3:56 AM GMT+0000
MAINE LISTINGS - IDX
Last checked Jul 26 2026 at 3:56 AM GMT+0000
Bathroom Details
- Full Bathrooms: 2
- Half Bathroom: 1
Interior Features
- One-Floor Living
- Shower
- Pantry
- 1st Floor Primary Bedroom W/Bath
Kitchen
- Washer
- Refrigerator
- Microwave
- Dryer
- Wall Oven
- Cooktop
- Gas Range
Lot Information
- Wooded
- Rural
- Near Shopping
- Open Lot
- Pasture
- Near Town
- Landscaped
Property Features
- Foundation: Poured Concrete
Heating and Cooling
- Forced Air
- Baseboard
- Other
- Wood Stove
- Electric
- Oil
- Wood
- None
Basement Information
- Crawl Space
- Partial
- Finished
- Interior Entry
Flooring
- Carpet
- Wood
- Tile
Exterior Features
- Roof: Shingle
- Roof: Fiberglass
Utility Information
- Sewer: Private Sewer, Septic Design Available, Septic Tank
Parking
- Paved
- On Site
- Garage Door Opener
Living Area
- 2,768 sqft
Location
Disclaimer: Listing data is derived in whole or in part from the Maine IDX and is for the consumers personal, noncommercial use only. Dimensions are approximate and are not guaranteed. All data should be independently verified. © 2026 Maine Real Estate Information System, Inc. All Rights Reserved 


Sunken living room with exposed beams and Tennessee marble fireplace. Spacious kitchen with dual ovens and raised brick fireplace. Finished basement room and automatic standby generator.
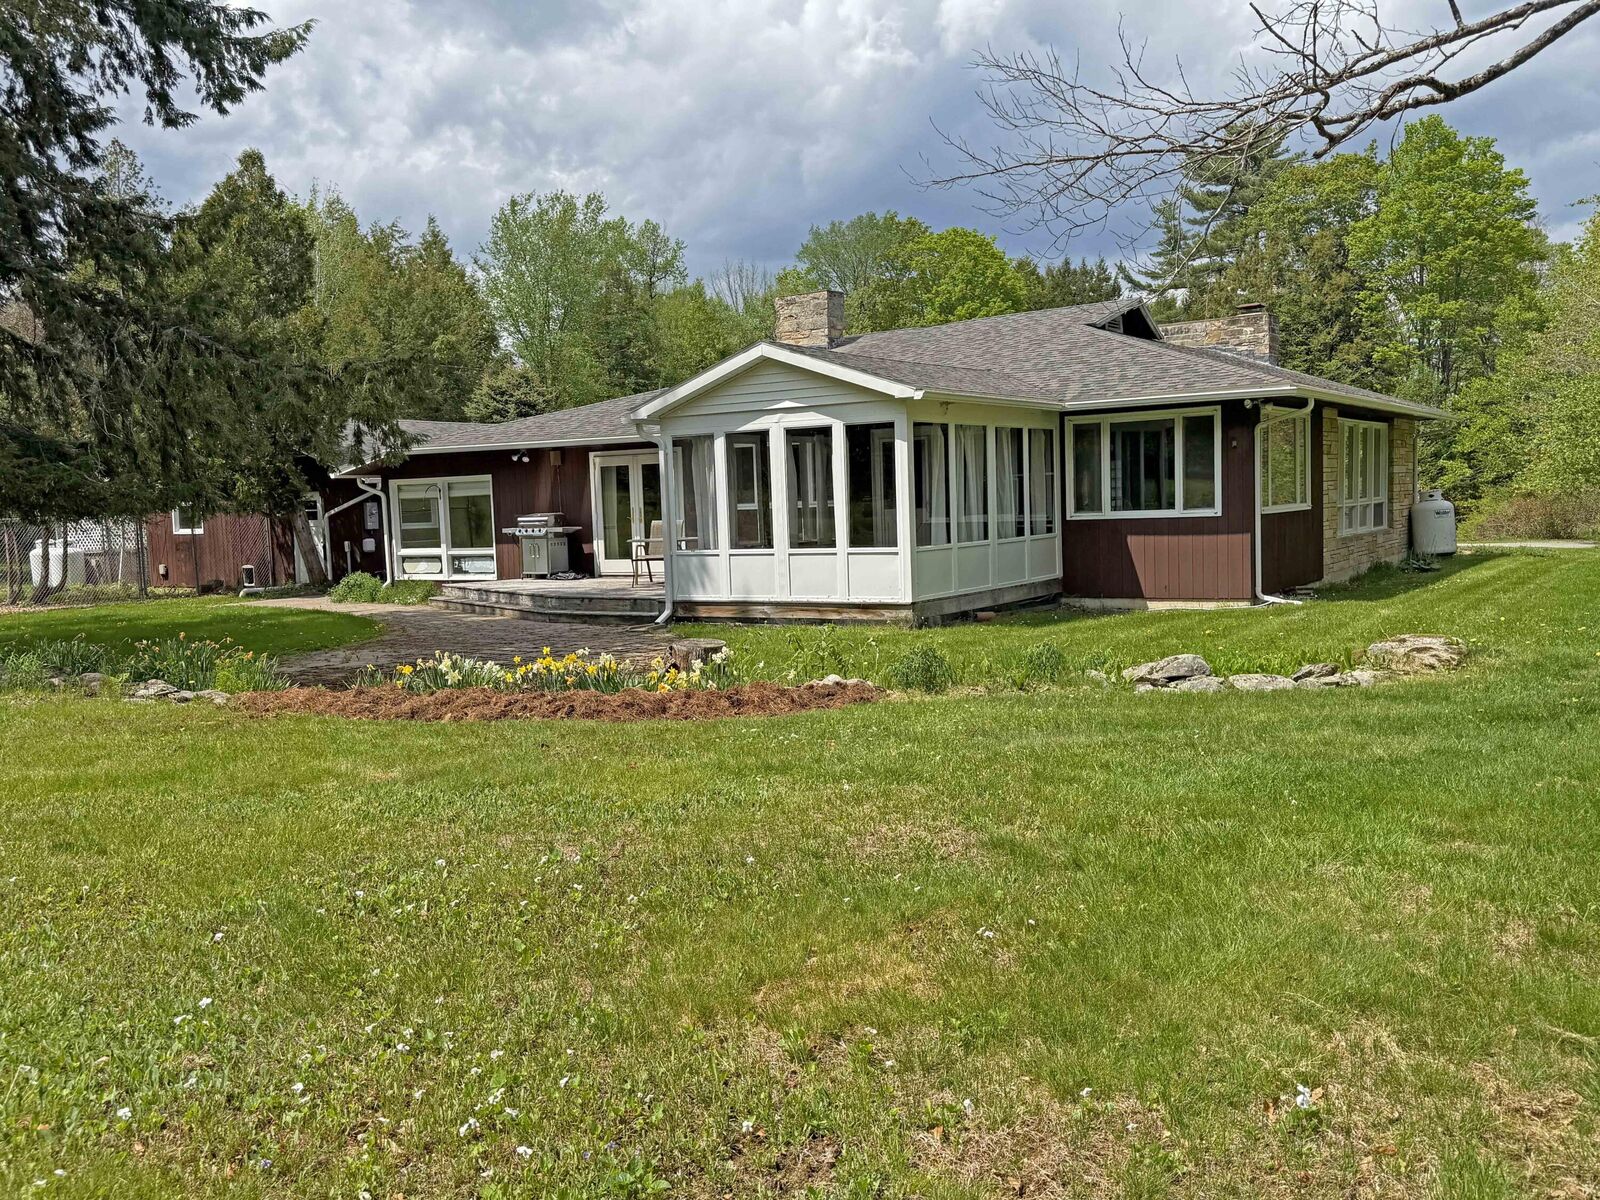
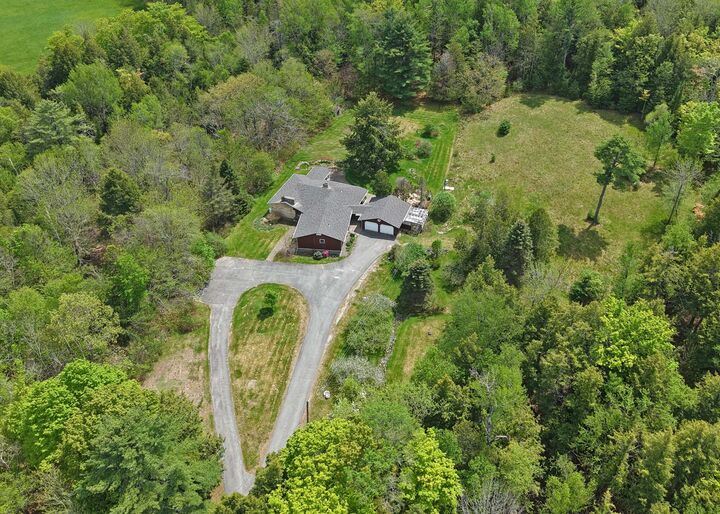
Beautifully landscaped grounds include mature fruit trees, open fields, and wooded acreage. Enjoy an expansive stone patio, private sunroom, back deck, and fenced yard for pets.
2-car garage and older barn/shop building with potential. Prime location just minutes to Bangor--ideal for residential use, business potential, or both.